
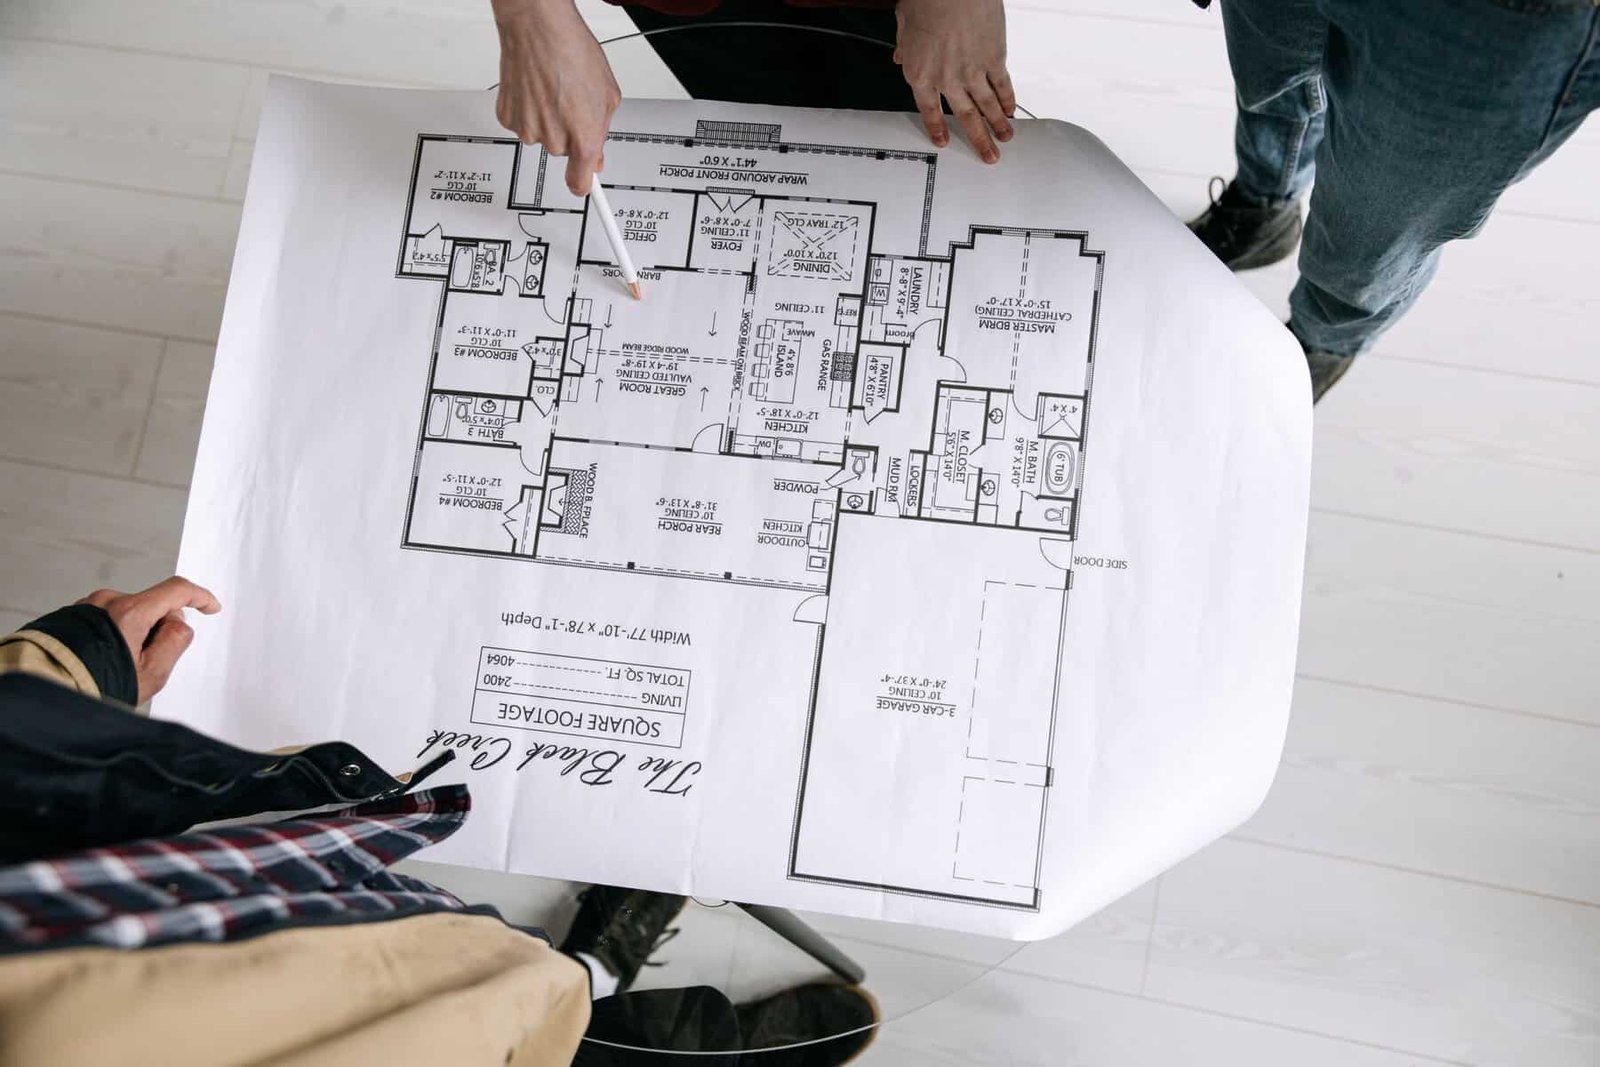
When looking at listing photos of a home, it’s important to remember that they are designed to showcase the property in the best light. However, they may not always provide a complete picture of whether the layout will work for you. That’s where a floor plan comes in. Whether you’re searching for homes in Seattle, WA or condos in Miami, FL, understanding what a floor plan is and how to read one can help you determine if a home’s layout fits your needs.
A floor plan is a scaled diagram that shows the layout of a home from overhead, including rooms, walls, doors, windows, and how spaces connect. This can be especially helpful when buying a home, as it allows you to visualize room placement, compare dimensions, evaluate traffic flow, and see how your furniture might fit.
Understanding Floor Plans
A floor plan is essentially a scaled diagram of a home, showing rooms, walls, doors, windows, and how spaces connect when viewed from above. It acts as a map of the property, providing a clearer understanding of the layout, room relationships, and overall flow.
Floor plans can come in different formats, such as 2D plans with clean lines and dimensions, or 3D plans that add depth and visual context. Some listings may also include a site plan to show the home’s position on the lot and outdoor features.
Benefits of Reading Floor Plans
While listing photos can show the aesthetics of a home, a floor plan provides essential details about how the spaces function together. It can answer questions about room placement, traffic flow, furniture fit, and more.
By analyzing a floor plan, you can understand how spaces work in daily life, visualize furniture arrangements, and determine if the layout meets your needs.
Tips for Reading Floor Plans
Room Layout and Flow
Trace your daily paths through the home to understand how rooms connect and whether the layout suits your routine.
Consider how the spaces work together rather than focusing on individual rooms.
Bedroom and Bathroom Placement
Examine the location of bedrooms in relation to bathrooms and living areas to determine privacy and convenience.
Natural Light and Window Placement
Study the placement of windows to understand how natural light fills the space and how it may impact room functionality.
Kitchen Layout and Flow
Evaluate how the kitchen connects to dining and living areas, considering open-concept flow and functionality for daily activities.
Furniture Fit
Use room dimensions to determine if your furniture will fit comfortably in the space, accounting for doors, windows, and other obstacles.
Doors and Circulation
Pay attention to door locations and swing directions to ensure smooth movement through the home without obstructions.
Storage and Utility Spaces
Check for storage areas like closets and pantries, as well as functional spaces like laundry rooms, to see how they enhance daily living.
Unlocking a Home’s Potential with Floor Plans
A well-designed floor plan not only helps you understand a home’s current layout but also allows you to envision how spaces could be adapted or improved to meet future needs.
By analyzing floor plans, you can identify a property’s potential for different uses and determine if it aligns with your long-term lifestyle goals.
Comparing Homes with Floor Plans
When comparing multiple homes, floor plans can provide a clear view of differences in room size, layout, and functionality. This makes it easier to evaluate which property best suits your needs.
Understanding floor plans can help you make informed decisions when selecting a home that aligns with your preferences and lifestyle.