
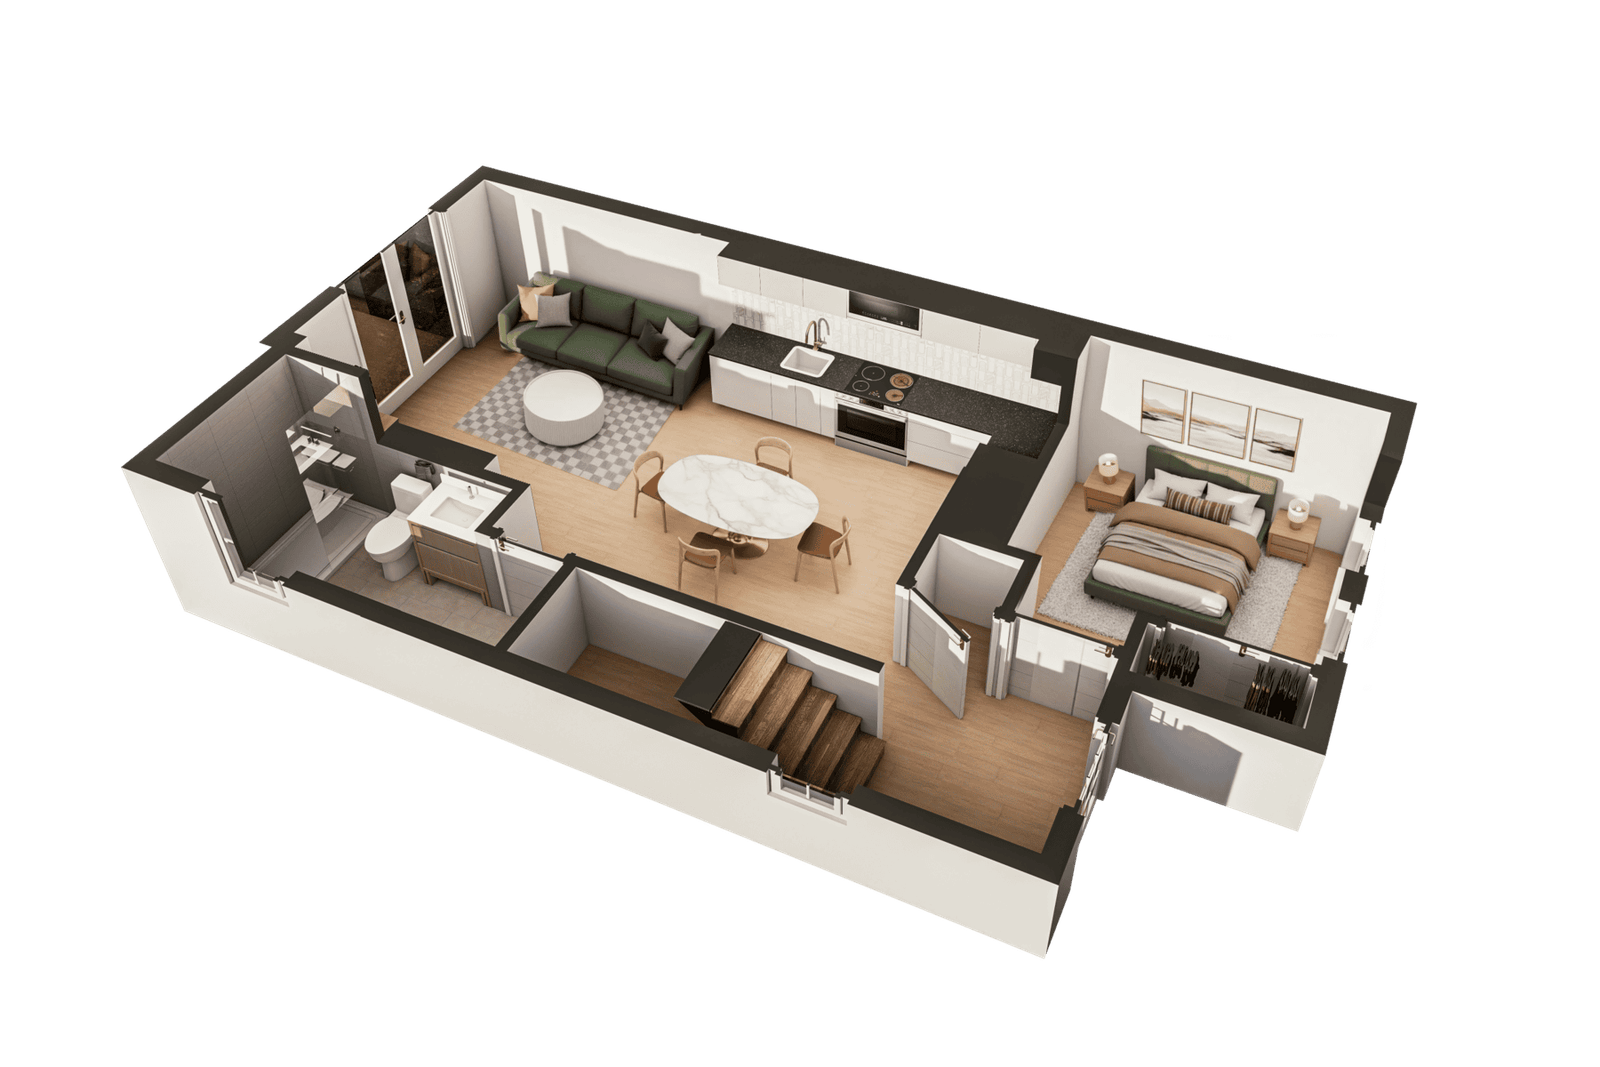
For many house hunters, the struggle of remembering details after touring multiple homes is all too familiar. With floor plans, this problem is solved. Whether you’re comparing condos in Chicago, IL or single-family homes in Austin, TX, floor plans provide a clear layout of how rooms connect, how space is arranged, and how a home functions day to day. This additional information is crucial when comparing homes beyond what listing photos can show.
Floor plans assist buyers in comparing homes by illustrating room connections, space distribution, and whether a layout suits their needs. They also make it easier to compare room dimensions, furniture placement, traffic flow, and other details that may be challenging to determine from listing photos alone.
Photo courtesy by Pacific Render Studio Inc
What photos show – and what they don’t
While listing photos can showcase a home’s aesthetics, they may not provide a complete understanding of how rooms connect or how you’ll navigate through the space.
The team at 360 Home Photography emphasizes the importance of floor plans in providing the objective context buyers need to make informed decisions. They explain that while photos create emotional interest, floor plans reveal flow, circulation, and room-to-room adjacencies that photos often obscure.
David Fish, owner of Blu Fish Photography, echoes this sentiment, highlighting that photos show finishes while floor plans show how a home actually functions.
By combining photos and floor plans, buyers can gain a more comprehensive understanding of a property’s appearance and layout.
>> Read: Open Floor Plan vs Closed: The Key Differences Explained